
STME500
Inverted Brightfield Metallurgical Microscope for Large Workpieces
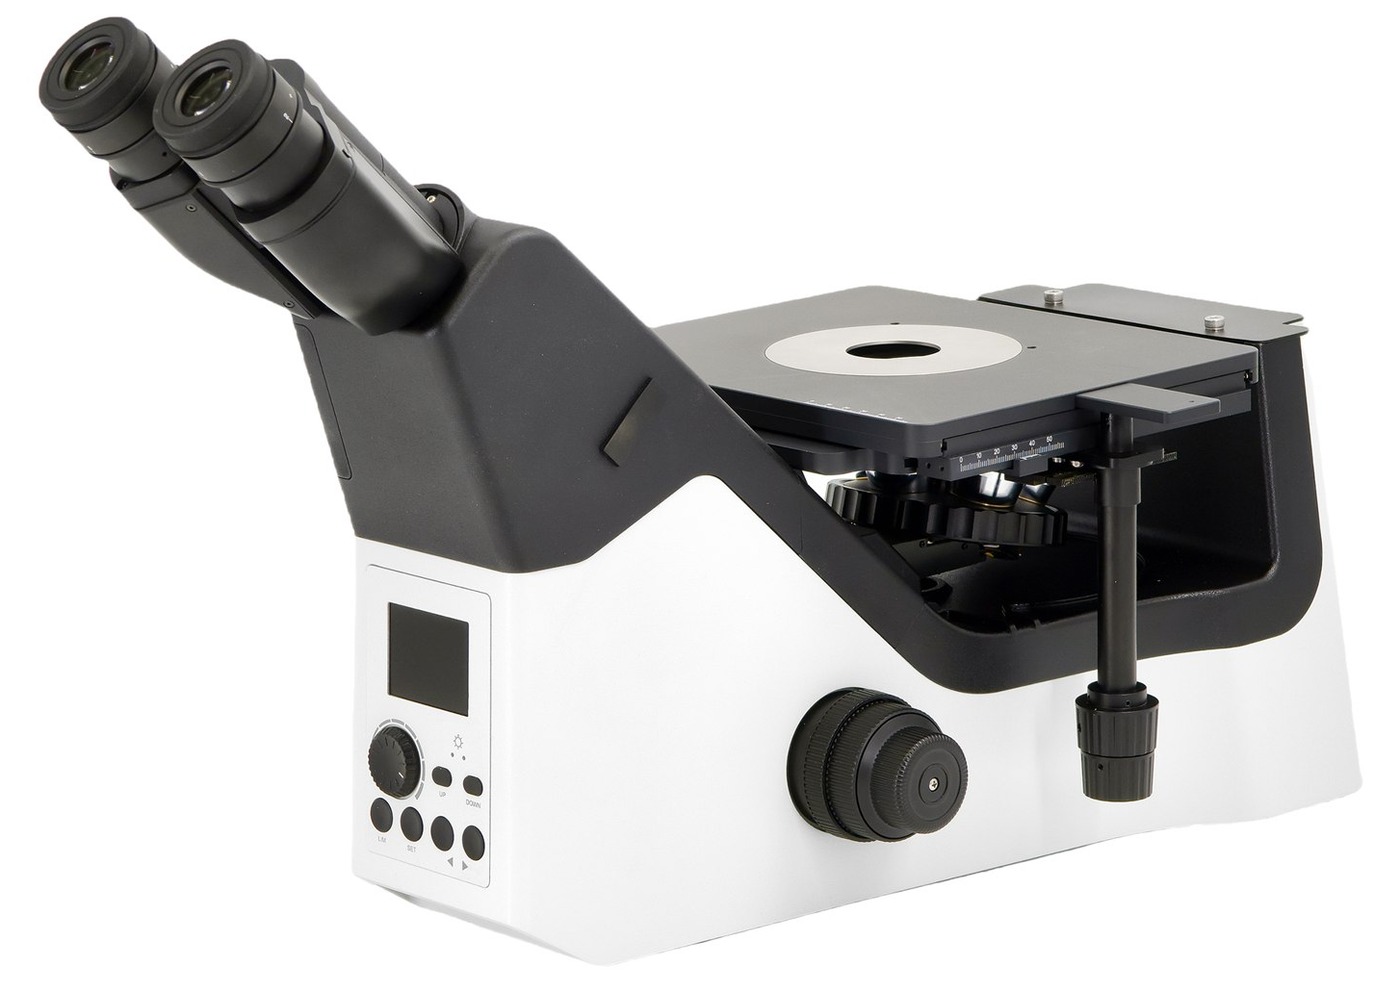
STME500 looks down on what upright microscopes cannot reach: large castings, forged parts, machined components and finished assemblies placed directly on the stage. A coded 5-position turret, per-objective light-intensity memory and an LCD control panel keep every observation repeatable, while flat-field apochromat optics deliver sharp images from 50× to 1000×.
Key Features
LCD Light & Magnification Display
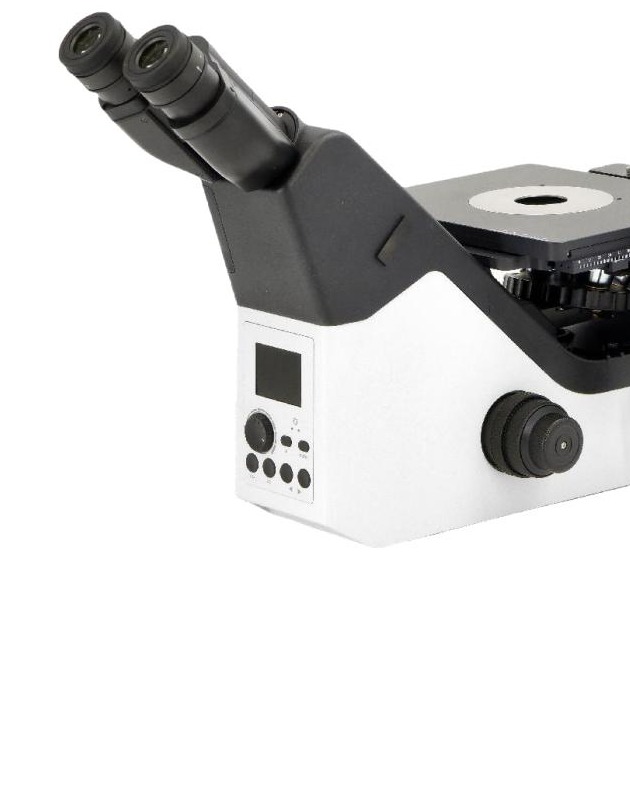
The stand shows light intensity and the engaged objective on a built-in LCD — settings visible at a glance, repeatable across operators.
Light-Intensity Memory
Brightness memorized per objective; changing magnification restores the stored intensity automatically.
Coded Nosepiece Sync
5-position turret with DIC slot; the software tracks magnification and calibration with every turret change.
Built for Large Workpieces
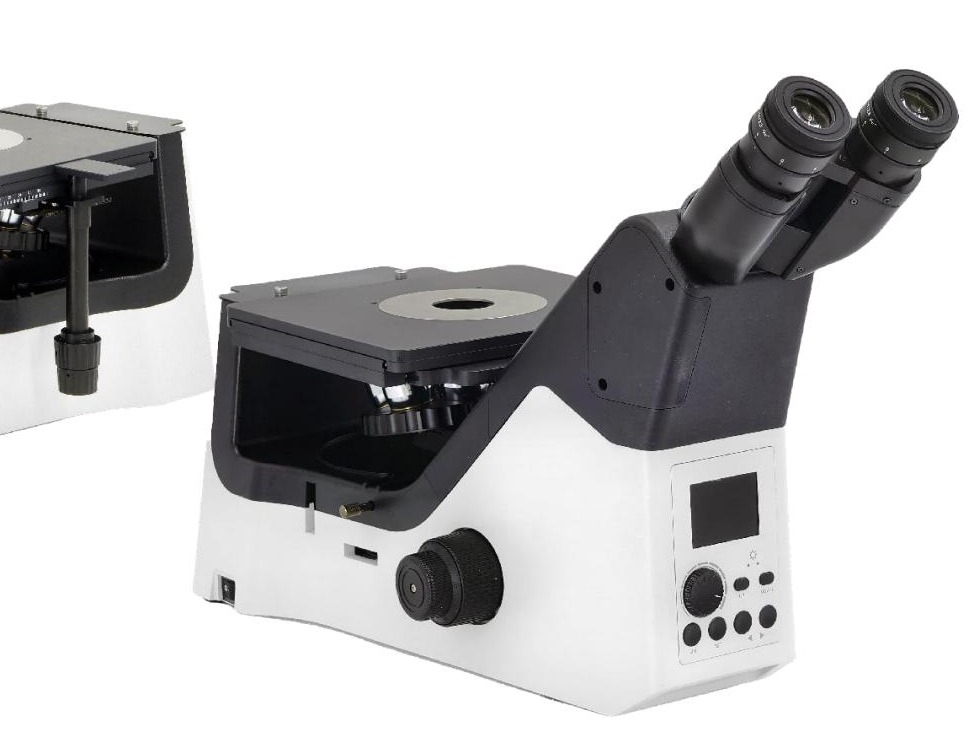
Observe big castings, forgings and machined parts from above — no destructive cutting of oversized samples.
Low-Position Coaxial Focusing
9 mm coarse / 0.002 mm fine coaxial controls with tension adjustment, comfortable for long inspection sessions.
Clean LED Illumination
High-brightness LED with stable color temperature, low heat and no bulb changes — maintenance-free for years.
Specifications
| Model | STME500 |
|---|---|
| Optical system | Infinity color-corrected optical system, 45 mm |
| Observation head | Infinite hinged trinocular head, interpupillary 50–75 mm, single-side diopter ±5, two-position split R:T = 100:0 or 0:100 |
| Eyepieces | High-eyepoint widefield flat-field CFI 10X/22 mm (focusable) |
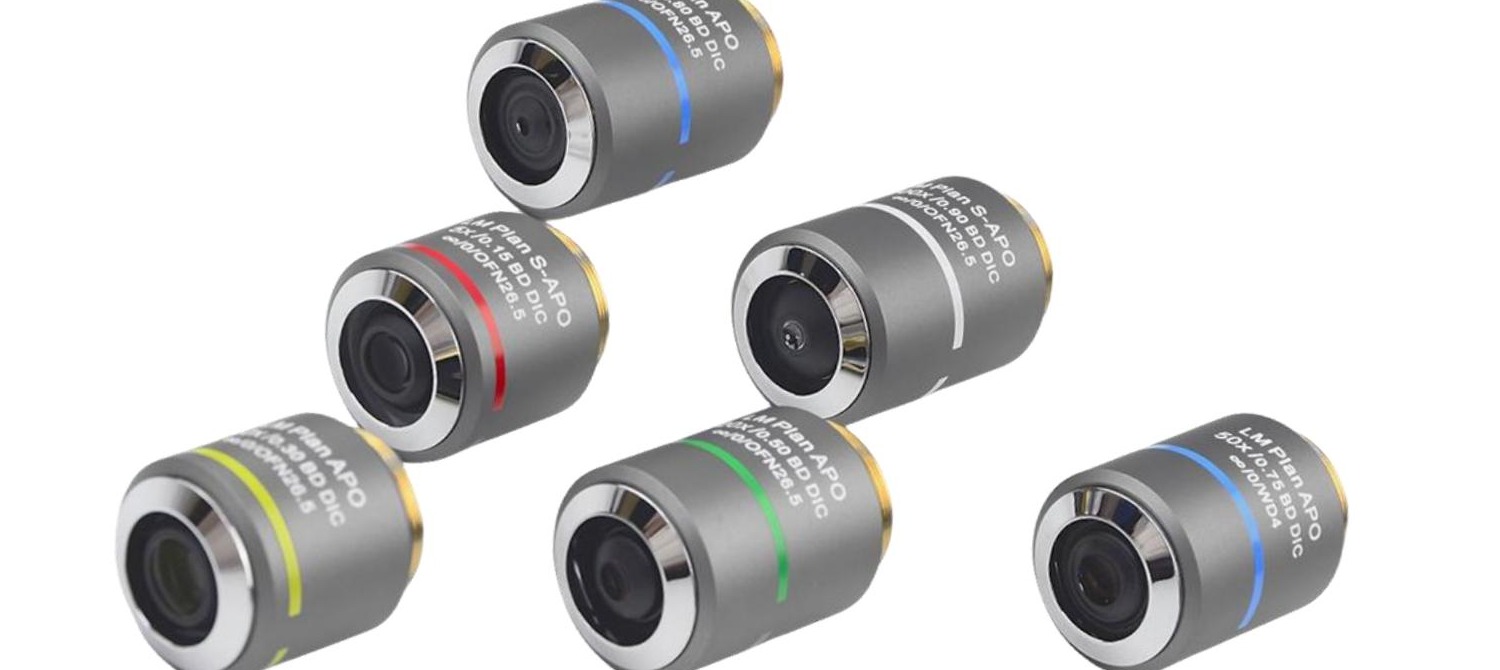
| Objectives | Bright-field flat-field apochromat: 5× NA0.15 WD14.8 · 10× NA0.30 WD8.5 · 20× NA0.40 WD11.9 · 50× NA0.75 WD3 · 100× NA0.90 WD1 |
| Stand | With polarizer slot; LCD panel shows light intensity and objective magnification |
| Nosepiece | Coded 5-position bright/dark-field turret with DIC slot — calibration follows the objective automatically in the software |
| Focusing | Low-position coaxial coarse/fine, 9 mm coarse travel (6.5 mm up / 2.5 mm down), 0.002 mm fine division, tension adjustment |
| Stage | Double-layer mechanical stage, low-position coaxial X-Y controls, transmitted-reflection glass stage plate |
| Camera port | 0.7× C-mount adapter, focusable |
| Accessories | 4K and USB3.0 PC imaging systems; cameras from 5 MP to 20 MP; precision micrometer 0.01 mm; measurement, metallographic analysis, grain and porosity analysis software suites |
Application Gallery
Applications
Foundry & Forging QC
Microstructure of large castings and forgings — place the workpiece directly, no cutting needed.
Automotive & Machinery
Heat-treat depth, weld seams and surface defects on machined components up to several kilograms.
Education & Labs
Reliable everyday metallography with software-supported measurement and reporting.
Request a Quote
Tell us your largest workpiece and inspection points — we will configure the right STME500 and provide a demonstration.